

BEDS3
BATHS1 full
SQUARE FEET1,200
MLS#5241995
STATUSActive
PROPERTY TYPEResidential - Single Family
SUBDIVISIONNorton
SCHOOLBarberton City
Property Description
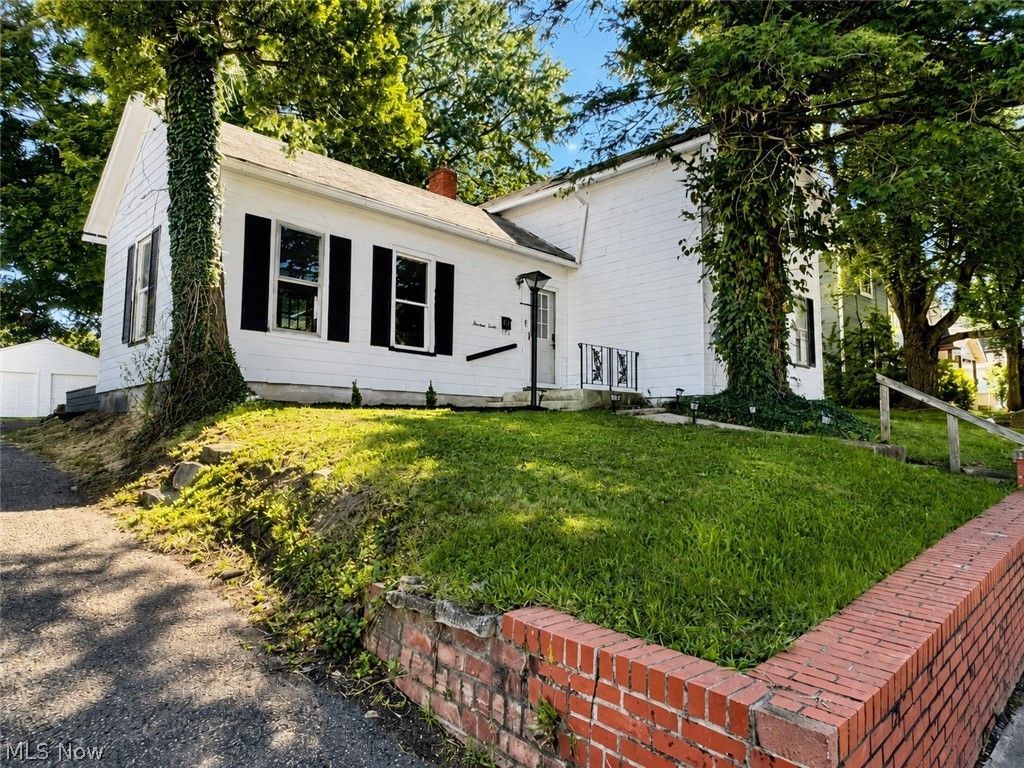
Classic character meets major modern improvements in this beautifully renovated three-bedroom Barberton home. Valuable mechanical upgrades include a new furnace, new central air-conditioning system and new 40-gallon gas water heater. Inside, freshly painted walls and ceilings complement luxury vinyl plank and refinished hardwood flooring. The updated kitchen features white shaker-style cabinet fronts, granite countertops, an undermount sink and a complete appliance package, all included. The renovated bathroom offers an updated vanity, toilet, faucets, flooring, lighting and fixtures. Fresh exterior paint, rear-deck repairs, porch improvements and refreshed landscaping add to the home's appeal. Smart-home features, including a smart thermostat and keyless entry, provide added convenience. With the major work already completed, this inviting home is ready to enjoy from day one.
Property Features
Property Type: Residential - Single Family
Basement: Yes
Basement: Unfinished
Cooling: Central Air
Garage: 2
Heating: Forced Air, Gas
Home Style: Colonial
Lot Size: 0.17 Acres
Roof Type: Asphalt, Fiberglass, Shingle
Stories: 2.0
Taxes: $1,782 / year
Year Built: 1913
Feature Descriptions
Appliances: Dishwasher, Microwave, Range, Refrigerator
Exterior: Frame
Laundry: Lower Level
Parcel#: 0103562
Parking: Detached, Garage, Off Street, Shared Driveway
Sewer: Public Sewer
View: None
Water: Public
Local Schools
School District: Barberton City
Listed By / Shown By
Listed By
Agency Name: DeHOFF REALTORS
Agency Contact: joakleaf@dehoff.com, 330-407-7322
Shown By
Agent Name: Grant Williams
Agent Phone: (740) FOR-HOME
Agency Title: Sulek & Experts Real Estate

Estimate Your Payment
Estimated Payment
$ 573.91 per month $376.12 Principal & Interest $148.50 Property Tax $49.29 Homeowner's InsuranceChange Payment Information

Grant Williams
Email Me

Listing data compilation and photo(s) © 2026 - Multiple Listing Service, Inc. – All Rights Reserved
The photos may be altered, edited, enhanced or virtually staged.
Privacy Policy / DMCA Notice / ADA Accessibility


This site is hosted, designed and copyright
© 1994 - 2026 by
Delta Media Group, Inc. -- Patent Pending --
1312 Wooster Road W | MLS# 5241995
This single family home located at 1312 Wooster Road W, Barberton, OH 44203 is currently listed for sale with an asking price of $169,000. This property was built in 1913 and has 3 bedrooms and 1 full baths with 1200 sq. ft. Wooster Road W is located in the Norton subdivision within the Barberton City school district. Search Norton real estate on gowithgdubs.sulekandexperts.com today.