

BEDS4
BATHS2 full
SQUARE FEET2,046
MLS#5241436
STATUSActive
PROPERTY TYPEResidential - Single Family
SCHOOLCrestview Local
Property Description
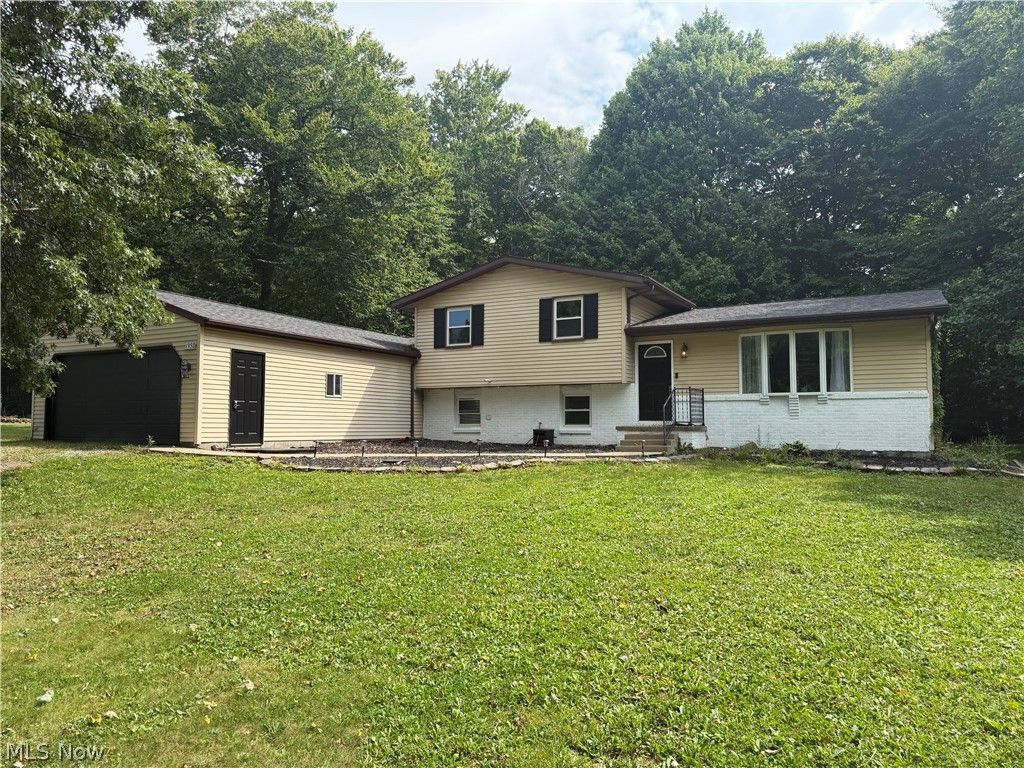
This spacious 4-bedroom, 2-full-bath home sits on over an acre with a private, wooded setting and plenty of room inside and out. The updated kitchen features abundant cabinetry, generous counter space, stainless steel appliances and opens to the main living and dining areas. The home offers plenty of space to spread out with a main living room, a lower-level family room with fireplace, plus a separate living area located near the fourth bedroom?great for guests, a home office, playroom or additional living space. A bright enclosed sunroom overlooks the backyard and surrounding trees, offering a relaxing spot to enjoy the peaceful setting. Outside, you'll find a spacious yard surrounded by mature trees, an attached garage and an additional storage shed. With multiple living areas, four bedrooms and plenty of indoor and outdoor space, this home offers a flexible layout with room for everyone.
Property Features
Property Type: Residential - Single Family
Basement: Yes
Basement: Crawl Space, Partially Finished, Sump Pump, Storage Space, Walk-Out Access
Cooling: Central Air
Fireplaces: 1
Garage: 2 car attached
Heating: Forced Air, Gas
Home Style: Split Level
Lot Size: 1.20 Acres
Roof Type: Asphalt, Fiberglass
Stories: 2.0
Taxes: $5,145 / year
Year Built: 1979
Amenities
Entrance Foyer
Open Floorplan
Recessed Lighting
Feature Descriptions
Appliances: Dishwasher, Range
Days on Site: 2
Exterior: Aluminum Siding, Brick
Fencing: None
Fireplace: Basement
Laundry: In Basement
Lot: Flat, Level
Parcel#: 1601254000
Parking: Attached, Driveway, Garage Faces Front, Garage, Garage Door Opener, Gravel
Patio/Porch: Front Porch
Sewer: Septic Tank
Water: Well
Window: Bay Window(s)
Room Sizes
Sunroom: 11.7 x 10 Level - First
Living Room: 21.5 x 14.7 Level - First
Bedroom: 12 x 10 Level - Second
Bedroom: 11.7 x 9.4 Level - Lower
Laundry: 13 x 14 Level - Lower
Additl. Living Suite: 15 x 12.6 Level - Lower
Bedroom: 13 x 10.7 Level - Second
Primary Bedroom: 13 x 12.4 Level - Second
Family Room: 20.8 x 13 Level - Lower
Eat-in Kitchen: 21.6 x 12.6 Level - First
Local Schools
School District: Crestview Local
Listed By / Shown By
Listed By
Agency Name: Clark Carney Realty Group
Agency Contact: Mitch@McGuckinRE.com, 330-831-1090
Shown By
Agent Name: Grant Williams
Agent Phone: (740) FOR-HOME
Agency Title: Sulek & Experts Real Estate

Estimate Your Payment
Estimated Payment
$ 1,397.88 per month $856.84 Principal & Interest $428.75 Property Tax $112.29 Homeowner's InsuranceChange Payment Information

Grant Williams
Email Me

Listing data compilation and photo(s) © 2026 - Multiple Listing Service, Inc. – All Rights Reserved
The photos may be altered, edited, enhanced or virtually staged.
Privacy Policy / DMCA Notice / ADA Accessibility


This site is hosted, designed and copyright
© 1994 - 2026 by
Delta Media Group, Inc. -- Patent Pending --
1950 Woodland Drive | MLS# 5241436
This single family home located at 1950 Woodland Drive, Columbiana, OH 44408 is currently listed for sale with an asking price of $385,000. This property was built in 1979 and has 4 bedrooms and 2 full baths with 2046 sq. ft. Woodland Drive is located within the Crestview Local school district. Search Columbiana real estate on gowithgdubs.sulekandexperts.com today.