

BEDS3
BATHS1 full
SQUARE FEET960
MLS#5241435
STATUSActive
PROPERTY TYPEResidential - Single Family
SUBDIVISIONWilliam A Johnston Kenmore All
SCHOOLAkron City
Property Description
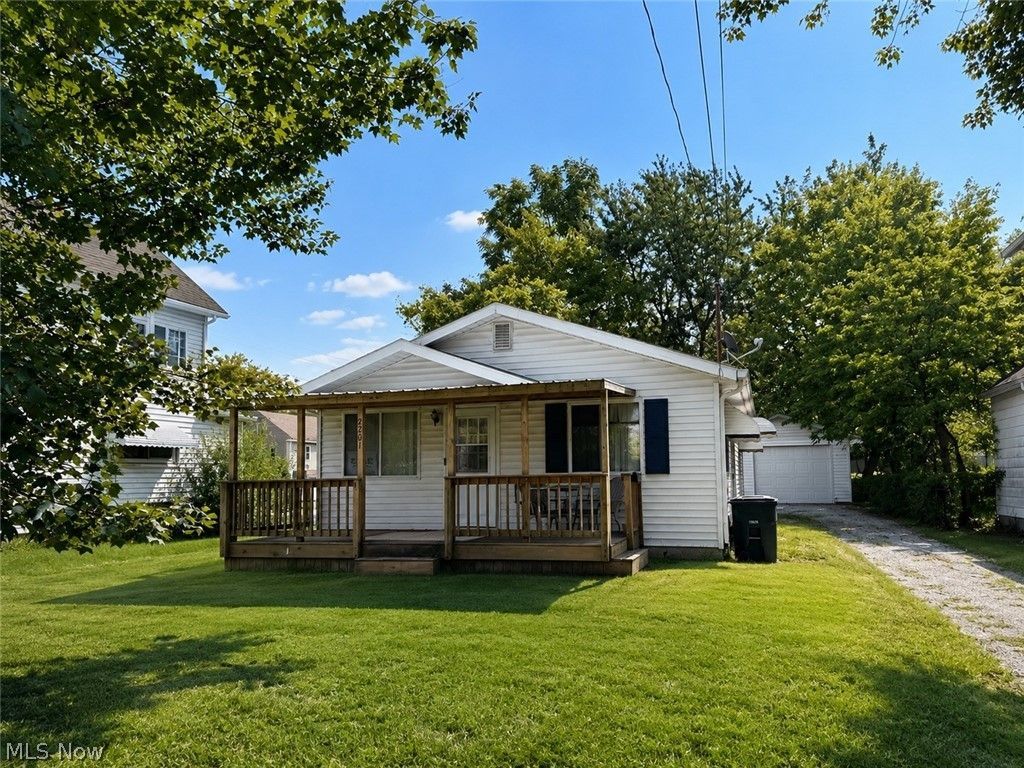
Looking for a ranch in Akon? This beautiful home features 3 bedrooms and 1 full bathroom, along with additional room in the basement that could provide the opportunity for a potential 4th bedroom, home office, or flex space. As you walk in you will find a large living room, the large kitchen offers plenty of cabinet and counter space and opens to a spacious dining area. The primary bedroom includes a desirable walk-in closet, along with 2 additional comfortable size bedrooms. Throughout the entire house there is new flooring. Outside, the partially fenced backyard offers space to relax or entertain and the one-car garage provides convenient parking and additional storage. The basement adds valuable extra storage space and possibilities for the next owner. A wonderful opportunity for buyers seeking a well-laid-out ranch home with space, functionality, and potential to add even more value. Don't miss your chance to make this property your own?schedule your private showing today!
Property Features
Property Type: Residential - Single Family
Basement: Full
Basement: Yes
Cooling: Central Air
Garage: 1
Heating: Forced Air
Home Style: Ranch
Lot Size: 0.12 Acres
Roof Type: Asphalt
Stories: 1.0
Taxes: $1,001 / year
Year Built: 1974
Feature Descriptions
Exterior: Aluminum Siding, Vinyl Siding
Parcel#: 6722920
Parking: Detached, Garage
Sewer: Public Sewer
Water: Public
Local Schools
School District: Akron City
Listed By / Shown By
Listed By
Agency Name: Thrive Ohio
Agency Contact: cvadana@thriverealtyco.com, 330-285-1100
Shown By
Agent Name: Grant Williams
Agent Phone: (740) FOR-HOME
Agency Title: Sulek & Experts Real Estate

Estimate Your Payment
Estimated Payment
$ 385.48 per month $267.07 Principal & Interest $83.42 Property Tax $35.00 Homeowner's InsuranceChange Payment Information

Grant Williams
Email Me

Listing data compilation and photo(s) © 2026 - Multiple Listing Service, Inc. – All Rights Reserved
The photos may be altered, edited, enhanced or virtually staged.
Privacy Policy / DMCA Notice / ADA Accessibility


This site is hosted, designed and copyright
© 1994 - 2026 by
Delta Media Group, Inc. -- Patent Pending --
2261 7th Street Sw | MLS# 5241435
This single family home located at 2261 7th Street Sw, Akron, OH 44314 is currently listed for sale with an asking price of $120,000. This property was built in 1974 and has 3 bedrooms and 1 full baths with 960 sq. ft. 7th Street Sw is located in the William A Johnston Kenmore All subdivision within the Akron City school district. Search William A Johnston Kenmore All real estate on gowithgdubs.sulekandexperts.com today.