

BEDS3
BATHS3 full 1 partial
SQUARE FEET3,692
MLS#5227605
STATUSActive
PROPERTY TYPEResidential - Condominium
SUBDIVISIONHudson Commons
SCHOOLHudson City
Property Description
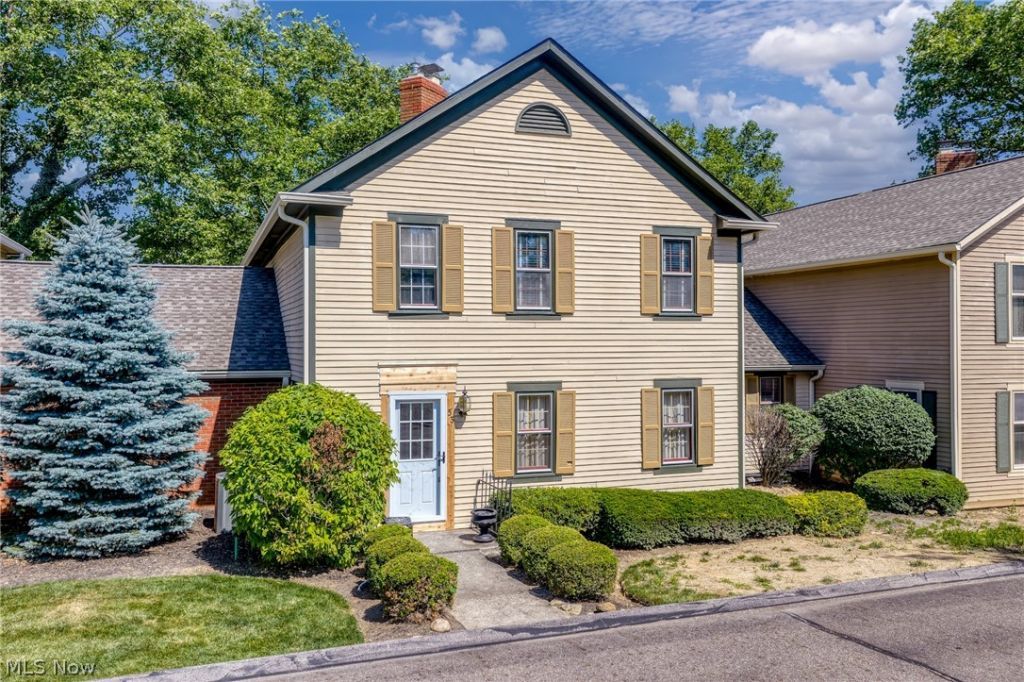
Welcome home to this stunning two-story condo offering unparalleled convenience and sophisticated living, located just steps from historic downtown Hudson. Inside, you will find beautiful crown moldings and gorgeous hardwood floors that flow through an open, light-filled layout.The main level features a welcoming living room with a cozy fireplace. The large, gourmet kitchen comes complete with a spacious walk-in pantry and ample workspace for the home chef waiting for your perfect touch. Formal dining room and sitting room offer flexibility and space to entertain. Designed for easy living, the main floor includes a convenient primary bedroom and a first floor laundry room. Upstairs, you will find two additional expansive bedrooms, each serving as a private retreat with its own dedicated en-suite bathroom and generous closet space. The living space doubles with finished full lower level, a true extension of the home, featuring a large family room for movie nights, a dedicated home office, a private gym setup, and a practical workshop. It also hosts a secondary laundry hookup, offering maximum convenience. Enjoy the vibrant Hudson lifestyle with effortless, walking-distance access to premier shopping, fine dining, community events, and top-rated schools, all while enjoying the low-maintenance perks of condo living. Don't miss this rare opportunity to make it your home in one of Hudson's most desirable locations. Schedule your private tour today!
Property Features
Property Type: Residential - Condominium
Basement: Full, Partially Finished, Sump Pump
Basement: Yes
Cooling: Central Air
Fireplaces: 1
Garage: 2 car attached
Heating: Forced Air, Gas
Home Style: Colonial
Roof Type: Asphalt, Fiberglass
Stories: 2.0
Taxes: $7,737 / year
Year Built: 1979
Amenities
Breakfast Bar
Built-in Features
Ceiling Fan(s)
Chandelier
Crown Molding
Double Vanity
Entrance Foyer
Eat-in Kitchen
His and Hers Closets
Kitchen Island
Primary Downstairs
Multiple Closets
Pantry
Walk-In Closet(s)
Feature Descriptions
Appliances: Built-In Oven, Cooktop, Dryer, Dishwasher, Freezer, Microwave, Range, Refrigerator, Washer
Days on Site: 2
Exterior: Block, Wood Siding
Fireplace: Living Room
HOA: Yes
HOA Fee: 600/ Monthly
Laundry: Main Level, Lower Level, Laundry Room, Multiple Locations
Parcel#: 3202132
Parking: Additional Parking, Attached, Direct Access, Garage
Patio/Porch: Rear Porch, Front Porch
Sewer: Public Sewer
Water: Public
Window: Double Pane Windows, Screens
Room Sizes
Recreation: 19 x 12 Level - Lower
Dining Room: 12 x 16 Level - First
Bedroom: 18 x 14 Level - Second
Family Room: 12 x 12 Level - First
Living Room: 16 x 16 Level - First
Bedroom: 15 x 12 Level - First
Gym: 19 x 8 Level - Lower
Bedroom: 17 x 17 Level - Second
Laundry: 8 x 8 Level - First
Eat-in Kitchen: 13 x 14 Level - First
Local Schools
School District: Hudson City
Listed By / Shown By
Listed By
Agency Name: Berkshire Hathaway HomeServices Professional Realty
Agency Contact: jobert@bhhspro.com, 330-310-9659
Shown By
Agent Name: Grant Williams
Agent Phone: (740) FOR-HOME
Agency Title: Sulek & Experts Real Estate

Estimate Your Payment
Estimated Payment
$ 1,777.50 per month $1,001.50 Principal & Interest $644.75 Property Tax $131.25 Homeowner's InsuranceChange Payment Information

Grant Williams
Email Me

Listing data compilation and photo(s) © 2026 - Multiple Listing Service, Inc. – All Rights Reserved
The photos may be altered, edited, enhanced or virtually staged.
Privacy Policy / DMCA Notice / ADA Accessibility


This site is hosted, designed and copyright
© 1994 - 2026 by
Delta Media Group, Inc. -- Patent Pending --
53 Hudson Common Drive | MLS# 5227605
This condo located at 53 Hudson Common Drive, Hudson, OH 44236 is currently listed for sale with an asking price of $450,000. This property was built in 1979 and has 3 bedrooms and 3 full and 1 partial baths with 3692 sq. ft. Hudson Common Drive is located in the Hudson Commons subdivision within the Hudson City school district. Search Hudson Commons real estate on gowithgdubs.sulekandexperts.com today.