

BEDS3
BATHS2 full
SQUARE FEET1,541
MLS#5217740
STATUSActive
PROPERTY TYPEResidential - Single Family
SCHOOLHancock WV City
Property Description
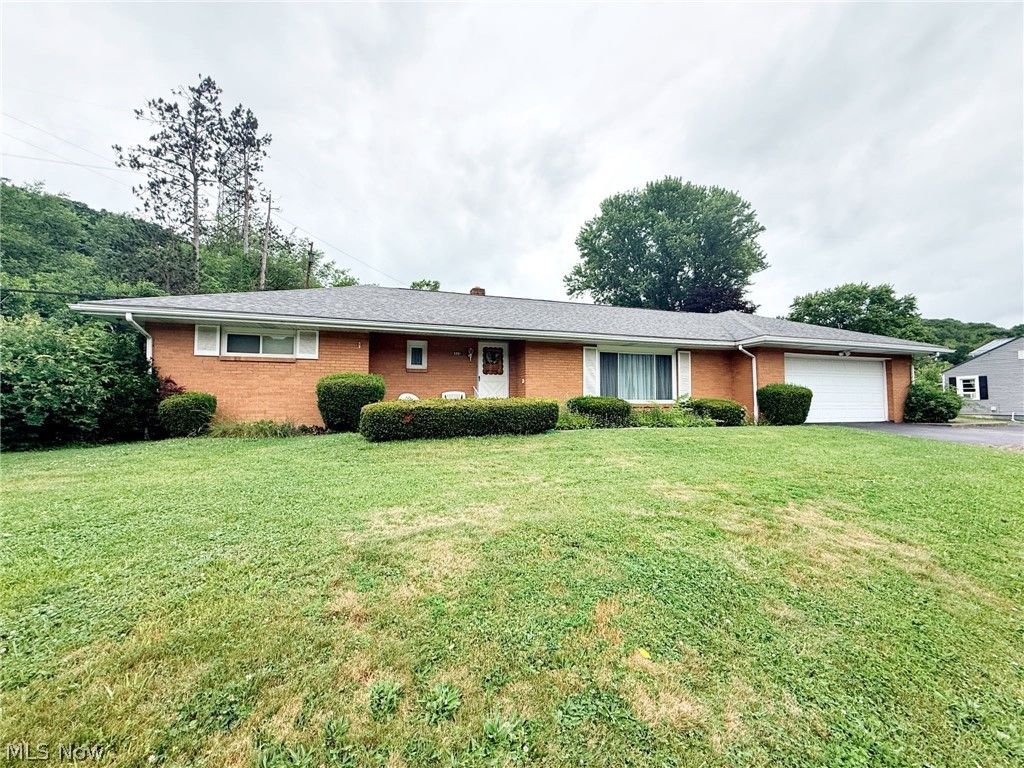
This spacious 3BR, 2BA brick ranch is a timeless beauty with so much character and charm. As soon as you enter you will be impressed with the quality and space the home has to offer. The bright living room boasts tons of natural light from the large picture window flowing into the kitchen with white cabinetry and stainless appliances. Just off the kitchen is the first floor family room and access to the two car attached garage for easy one level living. Three nicely sized bedrooms with large closets and two full baths to give everyone the space they need. This home offers so much flexibility with main level and basement level laundry options. The full basement is ready for to be used to be finished for additional living space and loads of storage. Situated on an almost 1 acre lot in park like setting.
Property Features
Property Type: Residential - Single Family
Basement: Yes
Basement: Full, Sump Pump
Cooling: Central Air
Garage: 2 car attached
Heating: Forced Air, Gas
Home Style: Ranch
Lot Size: 0.96 Acres
Roof Type: Asphalt, Fiberglass
Stories: 1.0
Taxes: $650 / year
Year Built: 1959
Feature Descriptions
Appliances: Built-In Oven, Cooktop, Dryer, Dishwasher, Freezer, Microwave, Refrigerator, Washer
Days on Site: 34
Exterior: Brick
Laundry: In Basement, Main Level
Parcel#: G16A 106
Parking: Attached, Driveway, Garage
Sewer: Septic Tank
Swimming Pool: Yes
Water: Public
Window: Double Pane Windows
Room Sizes
Bedroom: 12 x 10 Level - First
Bathroom: 9 x 8 Level - First
Living Room: 24 x 15 Level - First
Family Room: 17 x 10 Level - First
Entry/ Foyer: 9 x 5 Level - First
Bedroom: 11 x 11 Level - First
Eat-in Kitchen: 19 x 10 Level - First
Bedroom: 13 x 11 Level - First
Bedroom: 7 x 5 Level - First
Local Schools
School District: Hancock WV City
Listed By / Shown By
Listed By
Agency Name: Howard Hanna Mortimer Realty
Agency Contact: 304-748-8400, tonyviola@howardhanna.com
Shown By
Agent Name: Grant Williams
Agent Phone: (740) FOR-HOME
Agency Title: Sulek & Experts Real Estate

Estimate Your Payment
Estimated Payment
$ 683.22 per month $556.17 Principal & Interest $54.17 Property Tax $72.89 Homeowner's InsuranceChange Payment Information

Grant Williams
Email Me

Listing data compilation and photo(s) © 2026 - Multiple Listing Service, Inc. – All Rights Reserved
The photos may be altered, edited, enhanced or virtually staged.
Privacy Policy / DMCA Notice / ADA Accessibility


This site is hosted, designed and copyright
© 1994 - 2026 by
Delta Media Group, Inc. -- Patent Pending --
6291 Veterans Blvd | MLS# 5217740
This single family home located at 6291 Veterans Blvd, Chester, WV 26034 is currently listed for sale with an asking price of $249,900. This property was built in 1959 and has 3 bedrooms and 2 full baths with 1541 sq. ft. Veterans Blvd is located within the Hancock WV City school district. Search Chester real estate on gowithgdubs.sulekandexperts.com today.