

BEDS3
BATHS2 full 1 partial
SQUARE FEET2,354
MLS#5226189
STATUSContingent
PROPERTY TYPEResidential - Single Family
SUBDIVISIONApplewood Acres
SCHOOLBoardman Local
Property Description
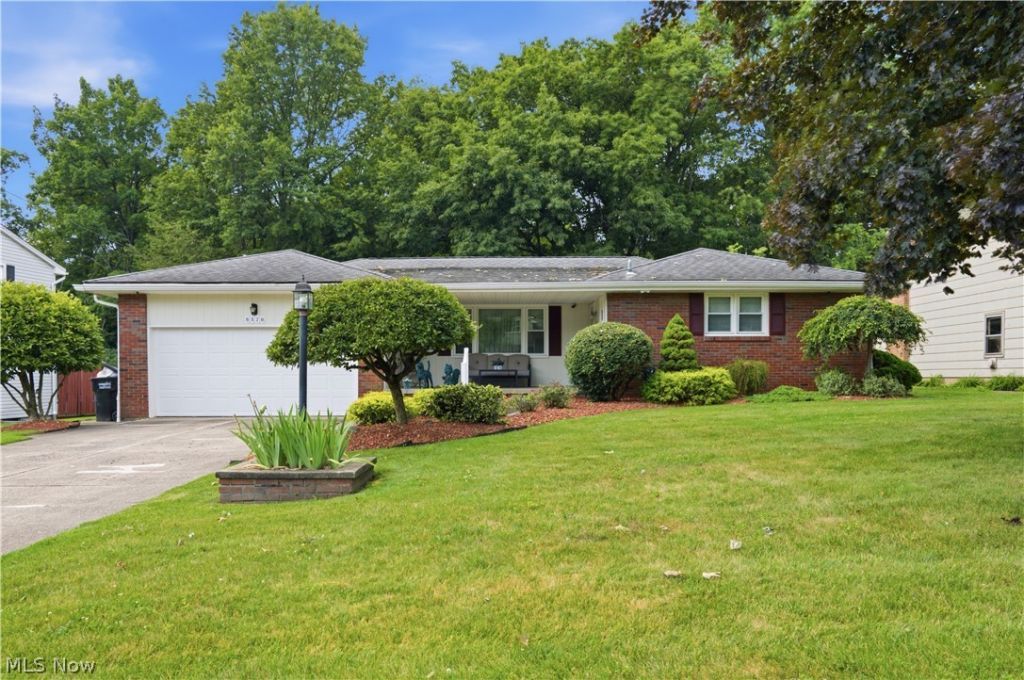
Step into your dream home--an all Brick, maintenance free exterior, Ranch Style Retreat in excellent condition. With abundant natural light, All Oak Flooring & Woodwork, plus all new windows, this home exudes quality you just don't always find. Tastefully decorated & featuring a cozy Heatilator Fireplace, a beautifully finished rec room with a wet bar & a pool table, the spacious open floor plan is perfect for modern living. Plus, a large, beautifully landscaped, private yard backs to peaceful woods--your own serene escape. This home is situated in close proximinity to Restaurants, Shopping, Banking, the 680 Freeway, etc. The Community has a Swim Club for your enjoyment. And then, there is beautiful Boardman Park & all it's amenities and events. Call today for your private showing!
Property Features
Property Type: Residential - Single Family
Basement: Yes
Basement: Partially Finished
Cooling: Central Air
Fireplaces: 1
Garage: 2 car attached
Heating: Forced Air, Gas
Home Style: Ranch
Lot Size: 0.35 Acres
Roof Type: Asphalt, Shingle
Stories: 1.0
Taxes: $3,183 / year
Year Built: 1966
Amenities
Ceiling Fan(s)
Chandelier
Primary Downstairs
Open Floorplan
Pantry
Stone Counters
Recessed Lighting
Natural Woodwork
Lighting
Rain Gutters
Feature Descriptions
Appliances: Cooktop, Dishwasher, Disposal, Microwave, Range, Refrigerator, Water Softener
Community Features: Pool
Days on Site: 6
Exterior: Brick
Fireplace: Blower Fan, Circulating, Decorative, Electric, Family Room, Glass Doors, Heatilator
Laundry: Washer Hookup, Electric Dryer Hookup, In Basement, Lower Level
Lot: Back Yard, City Lot, Front Yard, Irregular Lot, Landscaped, Few Trees
Parcel#: 29-007-0-005.00-0
Parking: Attached, Direct Access, Electricity, Garage Faces Front, Garage, Garage Door Opener, Lighted
Patio/Porch: Rear Porch, Covered, Front Porch, Patio
Pool: Community, In Ground, Private
Security: Carbon Monoxide Detector(s), Smoke Detector(s)
Sewer: Public Sewer
Swimming Pool: Yes
View: Trees/Woods
Water: Public
Window: Double Pane Windows, ENERGY STAR Qualified Windows, Low-Emissivity Windows, Screens, Window Treatments
Room Sizes
Bedroom: 12 x 12 Level - First
Bedroom: 12 x 10 Level - First
Laundry: 28 x 12 Level - Lower
Kitchen: 10 x 13 Level - First
Living Room: 18 x 13 Level - First
Recreation: 26 x 28 Level - Lower
Family Room: 16 x 13 Level - First
Primary Bedroom: 12 x 15 Level - First
Bathroom: N D x N D Level - First
Dining Room: 10 x 10 Level - First
Local Schools
School District: Boardman Local
Listed By / Shown By
Listed By
Agency Name: Sherry A. DeMar & Associates
Agency Contact: 330-726-8888, sherrydemar@gmail.com
Shown By
Agent Name: Grant Williams
Agent Phone: (740) FOR-HOME
Agency Title: Sulek & Experts Real Estate

Estimate Your Payment
Estimated Payment
$ 1,010.10 per month $658.55 Principal & Interest $265.25 Property Tax $86.30 Homeowner's InsuranceChange Payment Information

Grant Williams
Email Me

Listing data compilation and photo(s) © 2026 - Multiple Listing Service, Inc. – All Rights Reserved
The photos may be altered, edited, enhanced or virtually staged.
Privacy Policy / DMCA Notice / ADA Accessibility


This site is hosted, designed and copyright
© 1994 - 2026 by
Delta Media Group, Inc. -- Patent Pending --
6570 Applewood Boulevard | MLS# 5226189
This single family home located at 6570 Applewood Boulevard, Boardman, OH 44512 is currently listed for sale with an asking price of $295,900. This property was built in 1966 and has 3 bedrooms and 2 full and 1 partial baths with 2354 sq. ft. Applewood Boulevard is located in the Applewood Acres subdivision within the Boardman Local school district. Search Applewood Acres real estate on gowithgdubs.sulekandexperts.com today.